




$820,000
$815,000
0.6%For more information regarding the value of a property, please contact us for a free consultation.
3 Beds
3 Baths
2,983 SqFt
SOLD DATE : 12/19/2025
Key Details
Sold Price $820,000
Property Type Single Family Home
Sub Type Single Family Residence
Listing Status Sold
Purchase Type For Sale
Square Footage 2,983 sqft
Price per Sqft $274
Subdivision Yellowstone Valley
MLS Listing ID 6801786
Sold Date 12/19/25
Bedrooms 3
Full Baths 1
Three Quarter Bath 2
Year Built 2015
Annual Tax Amount $6,708
Tax Year 2025
Contingent None
Lot Size 2.027 Acres
Lot Dimensions 195x208x173
Property Sub-Type Single Family Residence
Property Description
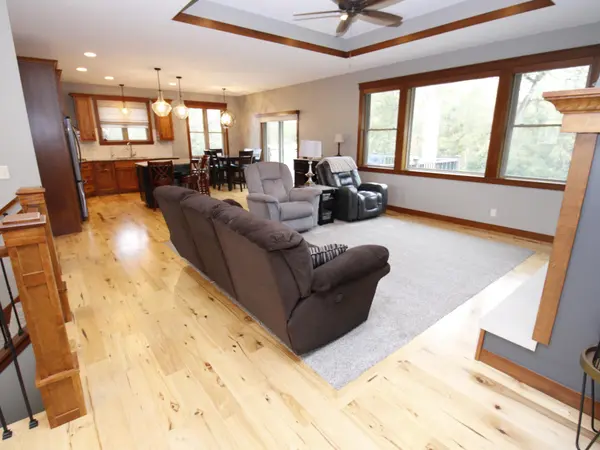
If one level living at its best, with a little space to breathe is what you yearn for, look no further. This beautifully maintained walkout ranch offers a beautifully open design that's great for entertaining or snuggling up with a book or for a movie and glass of wine.
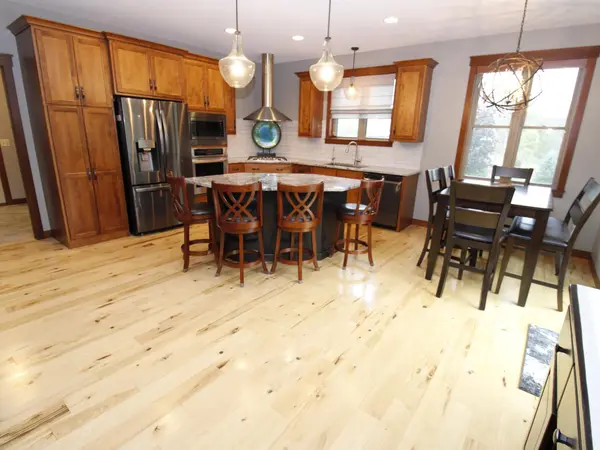
You'll appreciate the 9' ceilings, large windows, hardwood floors, spacious kitchen with center island, main floor laundry, mud room and spacious foyer.
An amazing primary suite with trayed ceiling, walk-in closet, walk-in shower, dual sinks and many built-ins await you.
Downstairs, you'll love the spacious wet bar & gaming area, the huge family room with walkout to patio and private spacious back yard, 3rd bedroom and 3rd bathroom and huge mechanical/storage room.
Have a few toys? We got you covered with an amazing 30x40 heated/finished pole shed with covered walkway and 2nd side overhead garage door.
All this set on a well manicured 2 acre lot sits in a beautiful neighborhood at the end of a dead end road, making it a serene spot to simply relax and enjoy.
Location
State WI
County St. Croix
Zoning Residential-Single Family
Rooms
Basement Daylight/Lookout Windows, Egress Window(s), Finished, Full, Concrete, Walkout
Dining Room Eat In Kitchen, Informal Dining Room
Interior
Heating Forced Air
Cooling Central Air
Fireplaces Number 1
Fireplaces Type Gas, Living Room
Fireplace Yes
Appliance Cooktop, Dishwasher, Exhaust Fan, Gas Water Heater, Water Filtration System, Microwave, Refrigerator, Stainless Steel Appliances, Wall Oven, Water Softener Owned
Laundry Laundry Room, Main Level
Exterior
Parking Features Attached Garage, Asphalt, Electric, Finished Garage, Garage Door Opener, Heated Garage, Insulated Garage
Garage Spaces 3.0
Fence None
Pool None
Roof Type Age 8 Years or Less,Architectural Shingle,Asphalt,Pitched
Building
Lot Description Irregular Lot, Tree Coverage - Medium
Story One
Foundation 1712
Sewer Private Sewer, Septic System Compliant - Yes, Tank with Drainage Field
Water 4-Inch Submersible, Drilled, Well
Level or Stories One
Structure Type Frame
New Construction false
Schools
School District Hudson
Read Less Info
Want to know what your home might be worth? Contact us for a FREE valuation!

Our team is ready to help you sell your home for the highest possible price ASAP
NEARBY SCHOOLS & BUSINESSES