
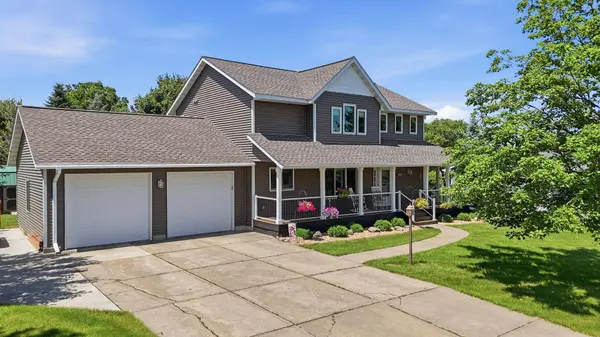
540 5th AVE
Baldwin, WI 54002
- 4 Beds
- 4 Baths Full Baths: 2 Half Baths: 1
- 3,190 SqFt
- 0.29 Lot Size
- 1998 Year Built
GALLERY
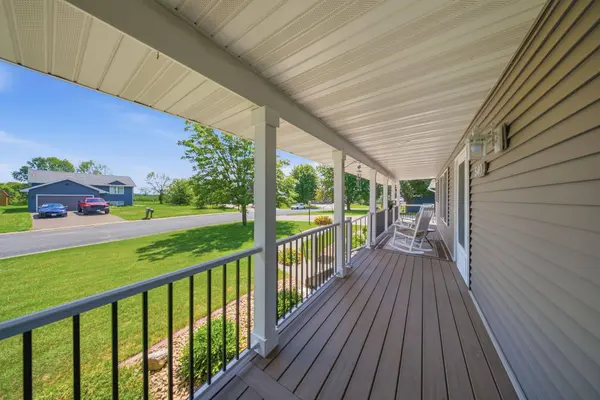
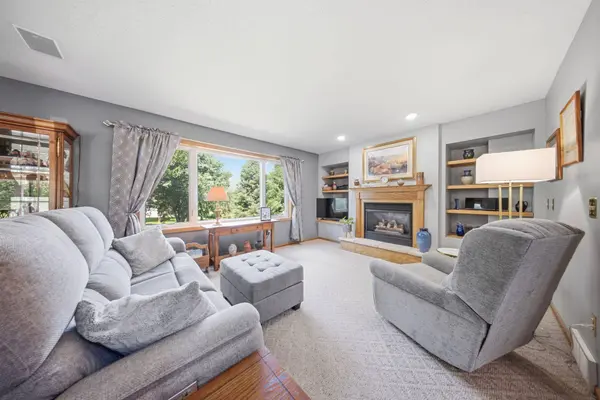
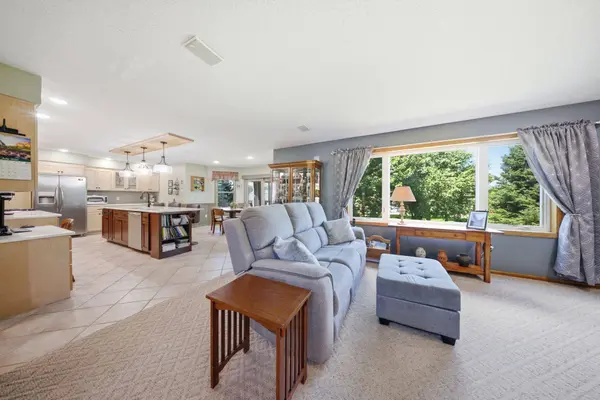
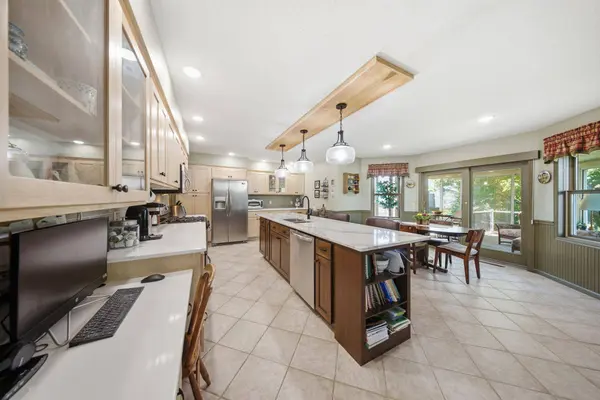
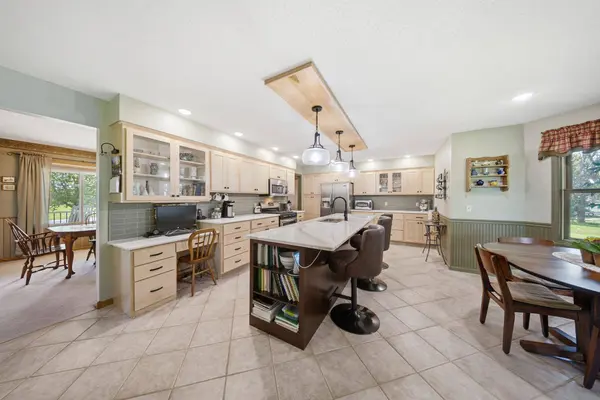
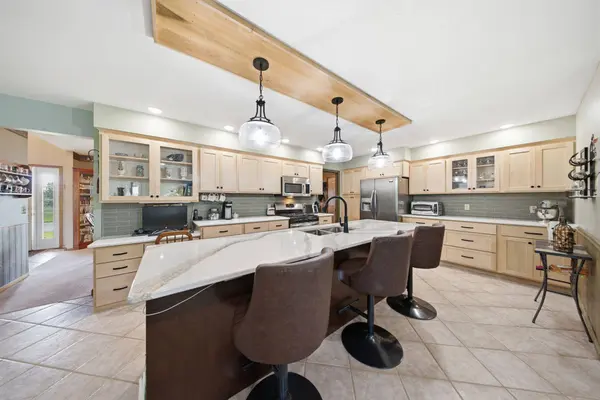
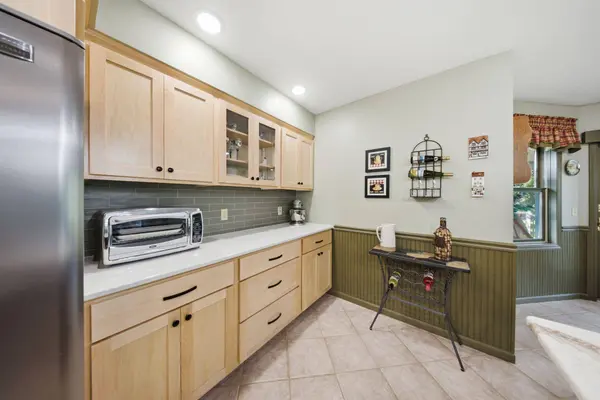
PROPERTY DETAIL
Key Details
Property Type Single Family Home
Sub Type Single Family
Listing Status Coming Soon
Purchase Type For Sale
Square Footage 3, 190 sqft
Price per Sqft $155
MLS Listing ID 7144050
Bedrooms 4
Full Baths 2
Half Baths 1
Three Quarter Bath 1
Year Built 1998
Annual Tax Amount $6,604
Tax Year 2026
Contingent None
Lot Size 0.290 Acres
Lot Dimensions 100x125
Property Sub-Type Single Family
Location
State WI
County St. Croix
Zoning Residential-Single Family
Rooms
Basement Daylight/Lookout Windows, Finished, Full, Sump Pump
Dining Room Breakfast Area, Separate/Formal Dining Room
Building
Story Two
Foundation 1158
Sewer City Sewer/Connected
Water City Water/Connected
Level or Stories Two
Structure Type Block,Frame
New Construction false
Interior
Heating Forced Air
Cooling Central Air
Fireplaces Number 2
Fireplaces Type Family Room, Gas, Living Room
Fireplace Yes
Appliance Air-To-Air Exchanger, Dishwasher, Disposal, Double Oven, Dryer, Humidifier, Microwave, Range, Refrigerator, Stainless Steel Appliances, Tankless Water Heater, Washer, Water Softener Owned
Laundry Main Level
Exterior
Parking Features Attached Garage, Concrete, Garage Door Opener
Garage Spaces 2.0
Pool None
Roof Type Age 8 Years or Less,Asphalt
Schools
School District Baldwin-Woodville Area
SIMILAR HOMES FOR SALE
Check for similar Single Family Homes at price around $495,000 in Baldwin,WI
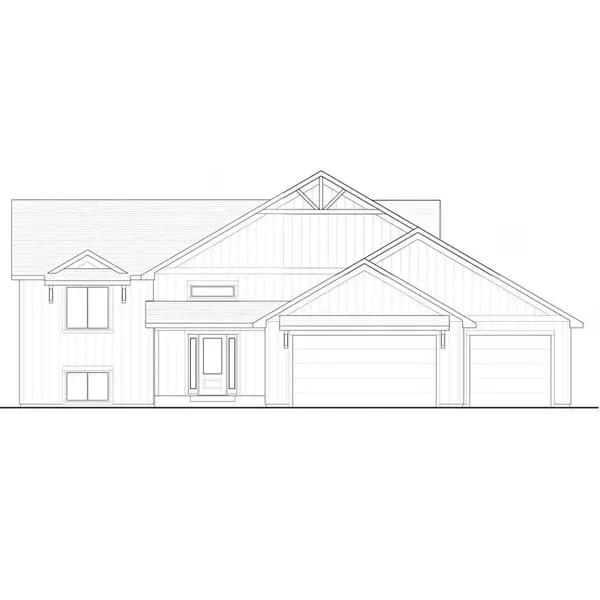
Active
$535,250
Lot 1 60th Ave, Hammond, WI 54002
Listed by Jesse Penman of eXp Realty3 Beds 2 Baths 1,405 SqFt
Active
$429,900
1632 Mallard Avenue, Baldwin, WI 54002
Listed by Sonja Anderson of Property Executives Realty3 Beds 3 Baths 1,595 SqFt
Active
$389,900
521 Summit Circle, Baldwin, WI 54002
Listed by Melissa Wiegele of Coldwell Banker Realty2 Beds 2 Baths 1,197 SqFt
CONTACT