
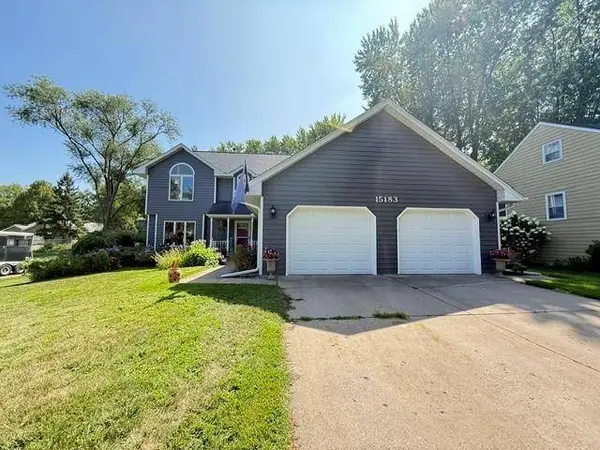
15183 Upper 63rd ST N
Stillwater, MN 55082
- 5 Beds
- 4 Baths Full Baths: 1 Half Baths: 1
- 2,942 SqFt
- 10,759 Lot Size
- 1988 Year Built
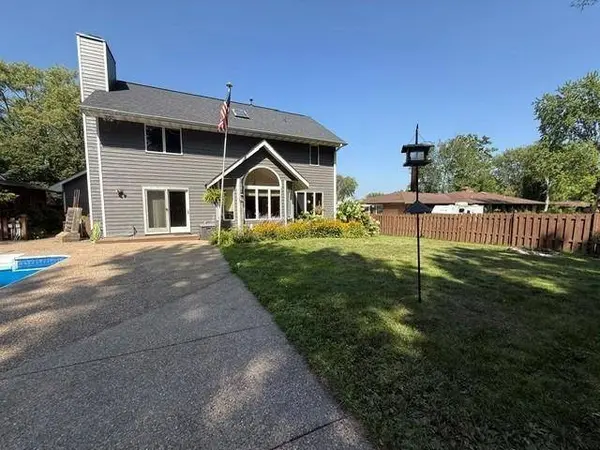
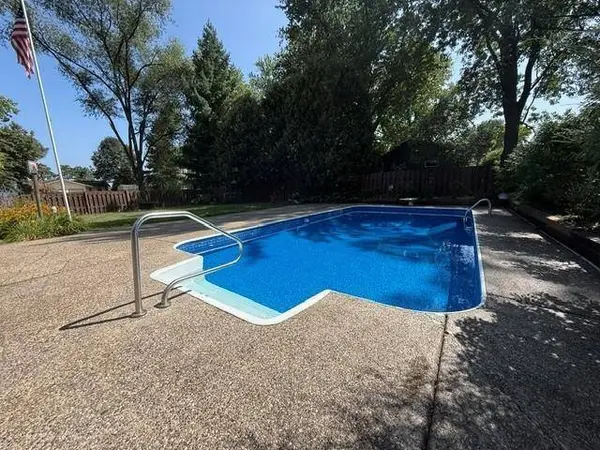
Inside, you'll find a variety of living spaces designed to fit the way you live, including a cozy main level living room with a gas fireplace and a flexible formal dining room that could easily serve as a home office. The spacious kitchen overlooks your own private backyard oasis, complete with a newly lined, heated in ground pool, beautiful landscaping, and a pool house for all the extras.
Upstairs you'll find four bedrooms, including a spacious primary suite with a private bath, plus three additional bedrooms and another full bath. The finished lower level offers even more room to spread out with a second family room, additional bedroom, and bathroom.
The heated two car garage also features direct access to the lower level and an impressive 23x22 workshop, perfect for hobbies, a home gym, projects, or extra storage. With five bedrooms, multiple living spaces, a backyard made for summer, and an unbeatable South Hill location, this Stillwater gem has so much to offer!
GALLERY
PROPERTY DETAIL
Key Details
Sold Price $547,0000.5%
Property Type Single Family Home
Sub Type Single Family
Listing Status Sold
Purchase Type For Sale
Square Footage 2, 942 sqft
Price per Sqft $185
Subdivision Mckentys Add
MLS Listing ID 7130950
Sold Date 09/18/26
Bedrooms 5
Full Baths 1
Half Baths 1
Three Quarter Bath 2
Year Built 1988
Annual Tax Amount $5,911
Tax Year 2026
Contingent None
Lot Size 10,759 Sqft
Lot Dimensions 80x134
Property Sub-Type Single Family
Location
State MN
County Washington
Zoning Residential-Single Family
Rooms
Basement Daylight/Lookout Windows, Drainage System, Egress Window(s), Finished, Full, Storage Space
Dining Room Breakfast Area, Eat In Kitchen, Separate/Formal Dining Room
Building
Story Split Entry (Bi-Level)
Foundation 1096
Sewer City Sewer/Connected
Water City Water/Connected
Level or Stories Split Entry (Bi-Level)
Structure Type Block,Frame
New Construction false
Interior
Heating Baseboard, Forced Air
Cooling Central Air
Fireplaces Number 1
Fireplaces Type Gas
Fireplace Yes
Appliance Dishwasher, Disposal, Dryer, Microwave, Range, Refrigerator, Stainless Steel Appliances, Washer, Water Softener Owned
Laundry Laundry Room, Main Level
Exterior
Parking Features Attached Garage, Concrete, Heated Garage, Insulated Garage
Garage Spaces 2.0
Fence Partial, Privacy, Wood
Pool Below Ground, Heated
Roof Type Age 8 Years or Less,Asphalt,Pitched
Schools
School District Stillwater
SIMILAR HOMES FOR SALE
Check for similar Single Family Homes at price around $547,000 in Stillwater,MN

Active
$685,000
2216 Orwell CT N, Stillwater, MN 55082
Listed by Warren Wessel of Keller Williams Premier Realty3 Beds 3 Baths 3,504 SqFt
Pending
$675,000
5053 Northbrook BLVD N, Stillwater, MN 55082
Listed by Kellie Tabery of eXp Realty3 Beds 3 Baths 2,484 SqFt
Active
$599,900
7669 Minar AVE N, Stillwater, MN 55082
Listed by Michael Boege of Coldwell Banker Realty3 Beds 2 Baths 1,850 SqFt
CONTACT